
REF NO. 63030
Factories / Warehouses in Handaq
Size available
1080 sqm
Price EXC VAT
€11,700/mo
Price per SQM
€130
Specialist information

Paul Patterson
QuickLets - St. Julian's Branch, C3, Mirax Court, Birkirkara Hill, St. Julian's, STJ 1149
Call Paul Patterson +356|99636164
Email Paul Patterson [email protected]
English
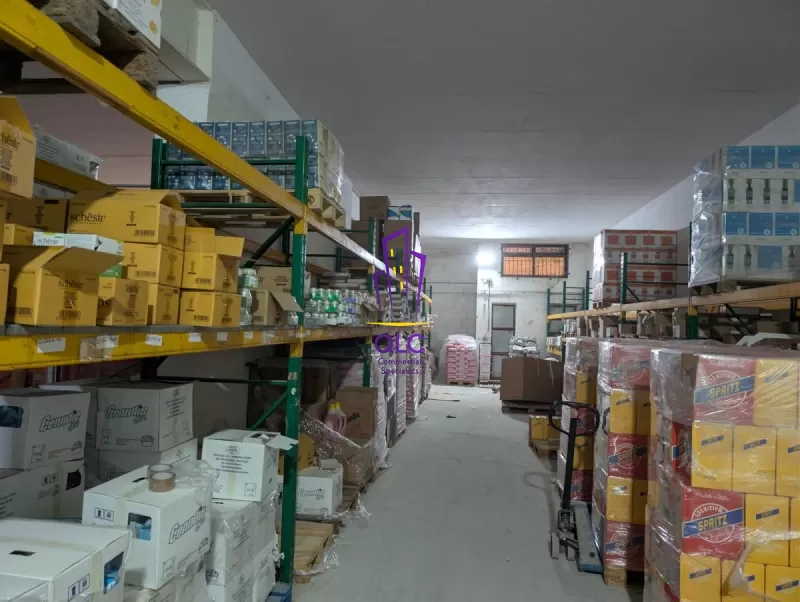
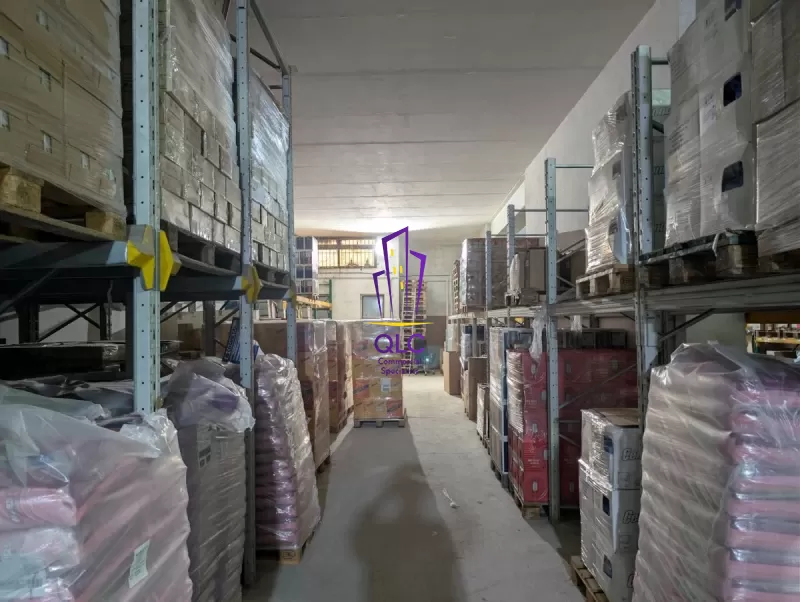
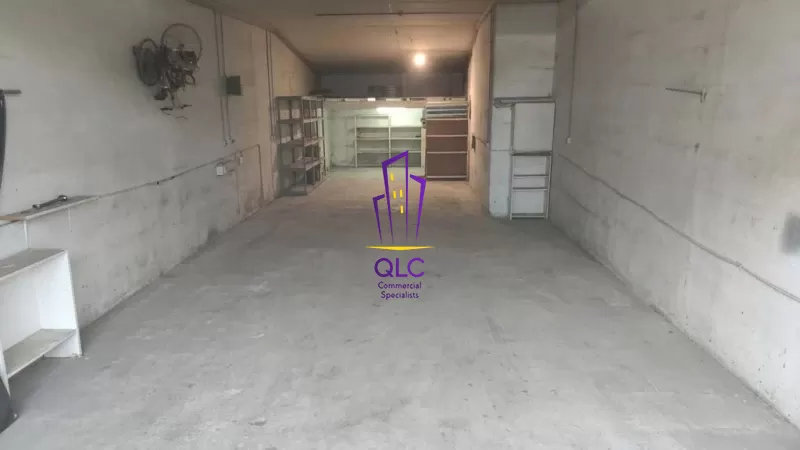




Each level measures approximately 336 sqm, with an efficient rectangular layout of approximately 12 metres wall-to-wall width by 28 metres depth, making the property ideal for storage, logistics, distribution, and industrial operations.
The property benefits from strong floor-to-ceiling heights throughout, allowing for efficient racking and warehousing operations:
Ground Floor Height: approx. 6.3m
First Floor Height: approx. 4.1m
Basement (-1) Height: approx. 4.4m
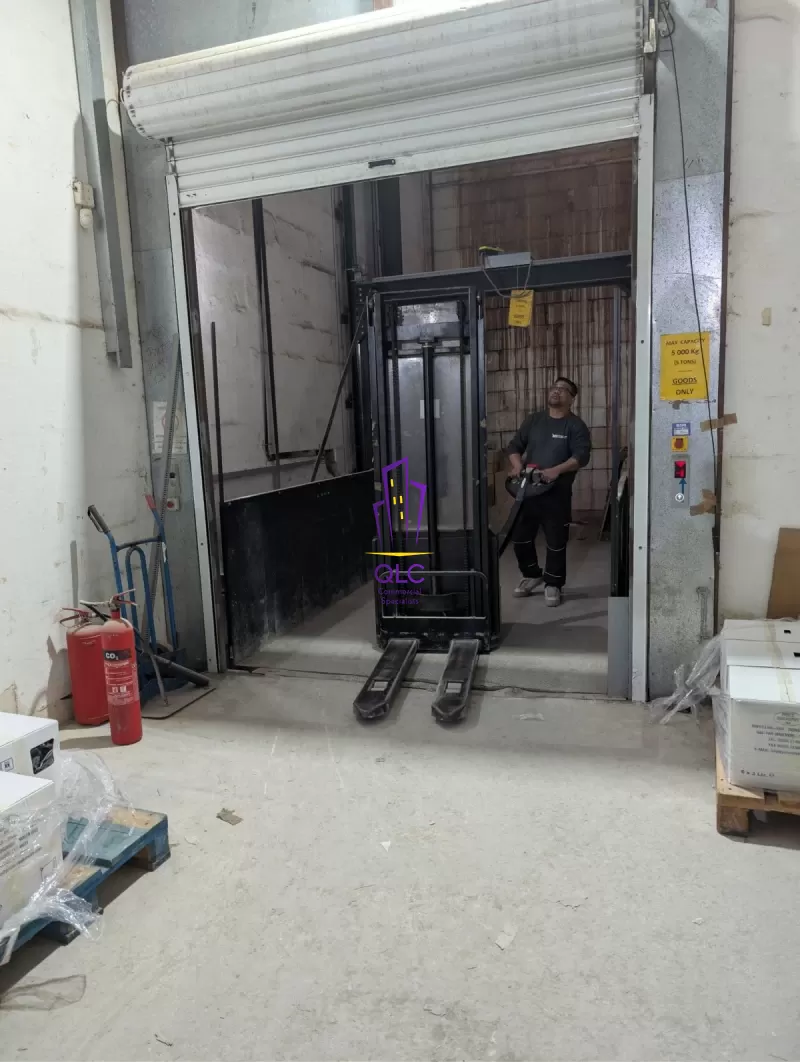
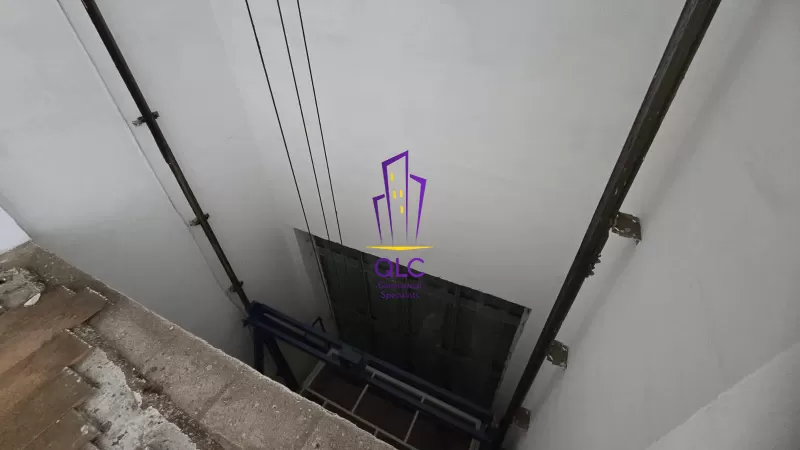
A major feature of the property is the heavy-duty 5,000 kg goods lift servicing all three levels, allowing smooth vertical movement of palletised stock and machinery. The lift measures approximately 6.4m in length by 2.2m in width.
Key Features
Approx. 1,000 sqm internal space
Three full levels (Basement -1, Ground Floor & First Floor)
Approx. 336 sqm per floor
Approx. 12m width x 28m depth
5-ton goods lift connecting all levels
Practical open-plan rectangular layout
Excellent ceiling heights throughout
Prime industrial location in Ħandaq Industrial Estate
Contact
Fill out the form and one of our specialist will get in touch with you.
Contact Paul Patterson about Property
Ref No : 63030
FEATURED
Similar properties for Rent
HANDAQ
Factories / Warehouses in Handaq REF NO. 63227
€3,000/mo
160 sqm
1 day ago. Giovanni Gerolimetto
HANDAQ
Factories / Warehouses in Handaq REF NO. 61770
€1,521/mo
165 sqm
1 month ago. Mark Camilleri
HANDAQ
Factories / Warehouses in Handaq REF NO. 61784
€10,833/mo
782 sqm
1 month ago. Sean Fleri Soler
HANDAQ
Factories / Warehouses in Handaq REF NO. 61242
€7,000/mo
900 sqm
1 month ago. Giovanni Gerolimetto
HANDAQ
Factories / Warehouses in Handaq REF NO. 62889
€1,500/mo
200 sqm
1 month ago. Sherzod Rabbimov
HANDAQ
Factories / Warehouses in Handaq REF NO. 61798
€9,800/mo
1100 sqm
1 month ago. Gzira Branch
HANDAQ
Factories / Warehouses in Handaq REF NO. 60290
€1,417/mo
165 sqm
2 month ago. Mark Camilleri
HANDAQ
Factories / Warehouses in Handaq REF NO. 60291
€1,000/mo
155 sqm
2 month ago. Mark Camilleri
HANDAQ

Factories / Warehouses in Handaq REF NO. 60292
€833/mo
135 sqm
2 month ago. Mark Camilleri